Small Living Room Decor: 9 Layouts That Actually Fit
This post may contain affiliate links. If you buy through them, we may earn a small commission at no extra cost to you.
A small living room rarely feels small because of its size. It feels small because the furniture is fighting the room — a sofa that's six inches too deep, a rug floating like a bath mat, everything pushed against the walls "to make space" while the middle turns into a walkway nobody walks on.
Good news: layout is free. Before you buy anything, try moving what you own into one of these 9 layouts. Each one is built for real apartments (roughly 10×12 ft or smaller), each one is completely renter-friendly, and each one solves a different problem.
The 3 rules every layout here follows: 1. The rug anchors, it doesn't decorate. Front legs of every seat ON the rug. In a small room that usually means 5×7 ft minimum, 6×9 ft if it fits. 2. Traffic gets a lane, not the whole room. One clear path of about 30 inches; everything else belongs to the "room." 3. Tall beats wide. Storage and shelves go UP (corners, walls via leaning) so the floor stays open.
Layout 1 — Face-to-face (best for conversation)
Loveseat on one side, two chairs opposite, storage ottoman in the middle as coffee table. No TV focus, so it suits renters who mostly host, read and talk. The ottoman hides blankets and doubles as extra seating. Works in: square-ish rooms, 11×11 ft and up.
Layout 2 — The L against the long wall
Sectional or sofa + one chair in an L along the longest wall, media console opposite. This is the classic small apartment living room layout for a reason: it keeps one full wall free, which your eyes read as "space." Leave 2–3 inches between sofa and wall — floating it slightly looks intentional, not cramped. Works in: rectangles, open-plan studios.
Layout 3 — Sofa swap: loveseat + chair beats big sofa
If your three-seater eats the room, this is the fix most people resist and then love. A loveseat (55–65 inches) plus one good armchair seats the same people, fits a side table between them, and the whole room breathes again. Sell or store the big sofa; don't decorate around a mistake. Works in: almost every small room.
Layout 4 — The window-facing pair
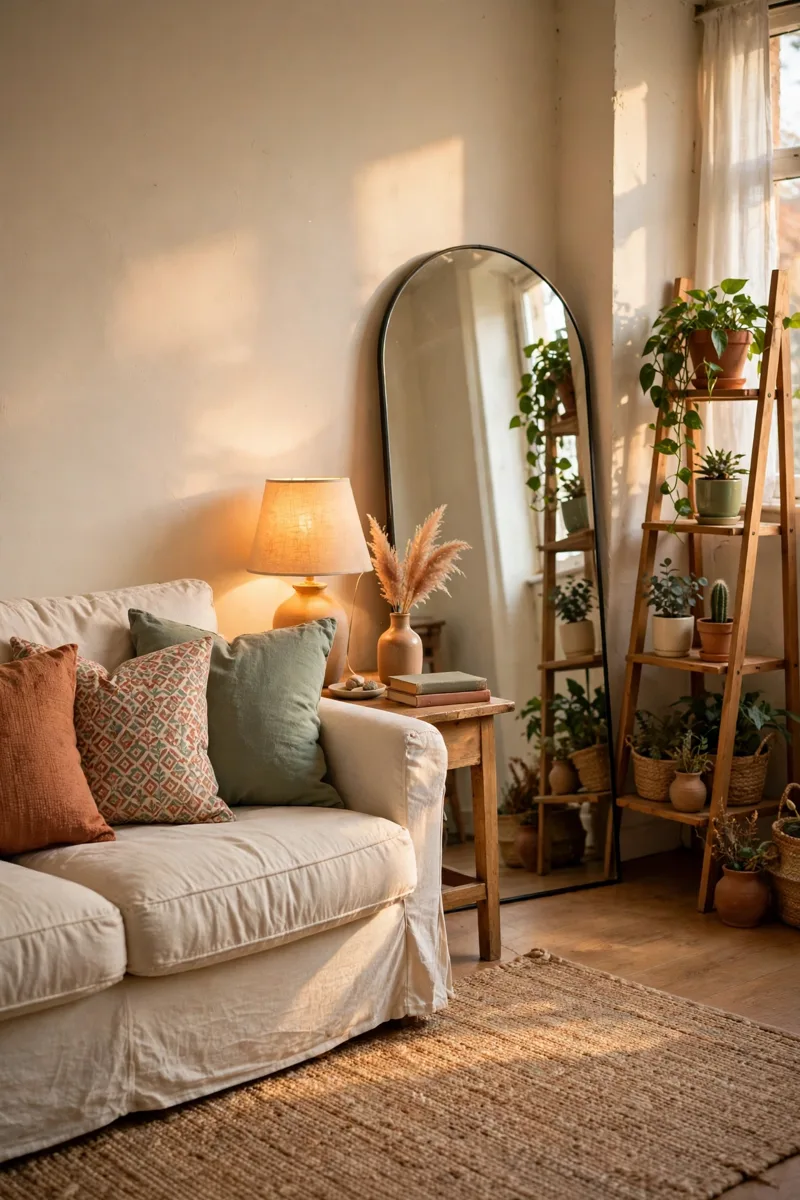
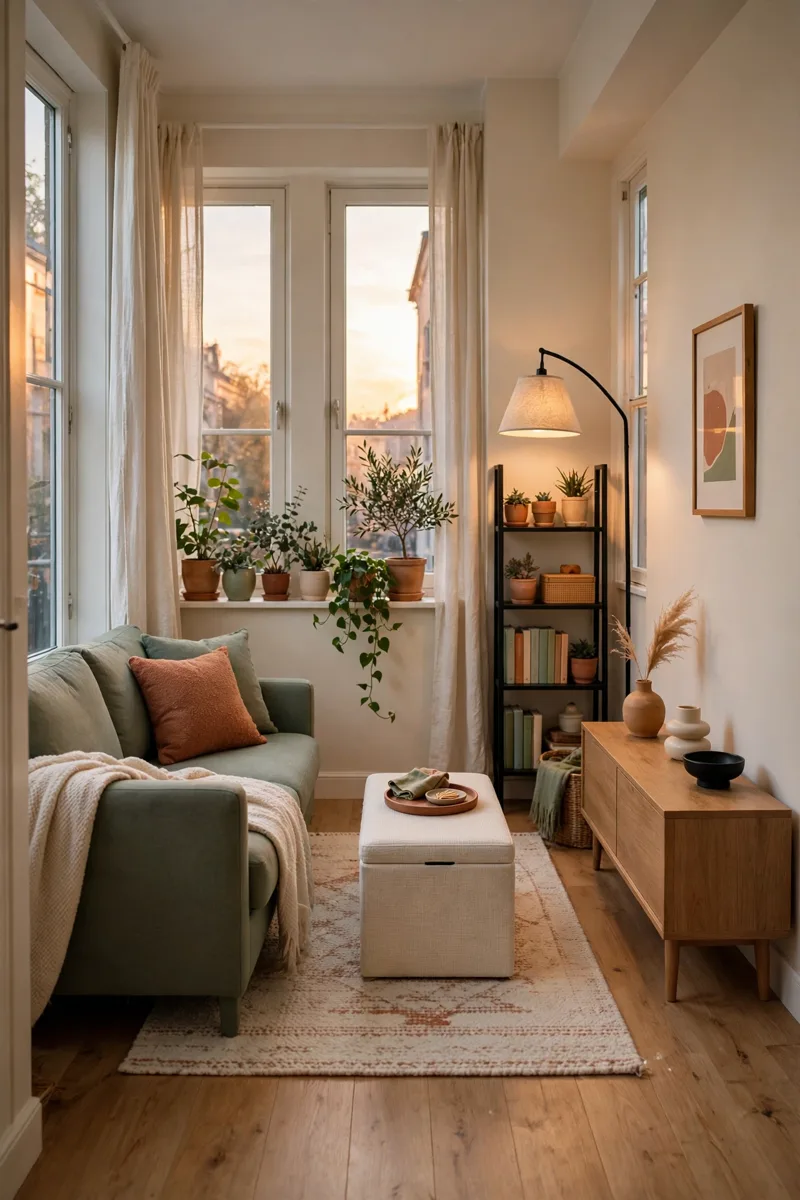
Two chairs angled toward the window, small table between, sofa along the side wall. Daylight becomes the "view," and the room feels bigger because your sightline ends outside, not at a wall. Add a leaning mirror on the opposite wall (like in our renter-friendly decor guide) and the light doubles. Works in: rooms with one good window.
Layout 5 — Rug-zoned studio corner
In a studio, the living room is a rug, a loveseat and a low bookcase used as a divider with its back to the bed. Keep the divider under 40 inches tall so light still crosses the room. The rug edge is the border — everything living-room stays on it. Works in: studio apartments.
Layout 6 — The narrow-room runway fix
Long narrow rooms fail when furniture lines both walls like a corridor. Instead: sofa across the SHORT end, chairs along ONE long wall only, and a slim console on the other wall with a big leaning art piece. The room stops being a hallway and starts being a destination. Works in: shotgun apartments, 8×16 ft rooms.
Layout 7 — The reading-corner layout
Claim one corner completely: chair, floor lamp, small table, basket — a reading nook built into the living room (we have a full guide to cozy reading nooks if corners are your thing). The rest of the room can stay simple; one finished corner makes the whole space feel designed. Works in: any room with one underused corner — most of them.
Layout 8 — TV wall, storage wall
Media console with closed storage under the TV, one tall narrow shelf in each corner, sofa opposite, nothing else on that wall. Closed storage is the secret: remotes, consoles, cables and games vanish, and the room reads calm instead of cluttered. Works in: TV-first households, gamers.
Layout 9 — The flexible floor plan
Storage ottoman on casters, a folding side table, nesting tables instead of one coffee table, and chairs light enough to move in one hand. Best for renters whose living room is also the office, gym and guest room depending on the hour. Nothing here is precious, everything moves in under two minutes. Works in: true multi-use rooms.
Quick picker: which layout is yours?
Still torn between two? Decide by the thing your living room does most. Movies and gaming most nights: Layout 8 or 2 — screen position is fixed first, everything else negotiates around it. People over more than screens: Layout 1, and put the money into the ottoman and chairs instead of a bigger sofa. One room doing every job (studio or multi-use): Layout 5 if it's a studio, Layout 9 if the room changes jobs daily — flexibility is the feature, not a compromise. Weird shape (narrow, L-shaped, one huge window): Layout 6 for narrow, Layout 4 for the big window. And if you read more than you watch, Layout 7's finished corner will quietly become the most-used seat in your home — in our experience it is not close. Pick by your real evenings, not the life you perform for guests twice a year. The best layout is the one that fits the Tuesday, not the party.
4 mistakes making your small living room feel smaller
- Pushing everything to the walls. It creates a dead zone in the middle and makes the room look like a waiting room. Pull the sofa even 3 inches forward and add the rug — instant intention.
- A rug that's too small. A 4×6 rug under a coffee table alone makes everything else look oversized by comparison.
- One ceiling light. Lamps at sofa height, please. (Layout rule, budget rule, cozy rule — all three agree.)
- Six small decor objects instead of two bigger ones. Scale up: one big leaning art piece beats a scatter of small frames every time.
FAQ
What size rug for a small living room? 5×7 ft is the honest minimum for most small rooms; 6×9 ft if your seating fits on it with front legs on. When between sizes, go bigger — a small rug shrinks a room more than no rug.
How do I arrange a small living room with a TV? TV on the shortest wall, sofa opposite at 5–8 feet, closed storage under the TV, and keep that wall visually quiet. Layout 8 above is the template.
Should a small living room sofa go against the wall? Usually yes for the sofa, no for everything else. Sofa to the wall, but rug, ottoman and chairs arranged as a group — not a perimeter.
What's the best first layout to try? Layout 2 (the L) if you watch TV, Layout 1 if you don't. Both take 20 minutes to test with furniture you already own.
Try one this weekend
Pick the layout closest to your room's shape, move only what you own, and live with it for two days before buying anything. Then fix what's still missing — usually light and one storage piece. For the full no-drill toolkit that pairs with these layouts, start with our 15 renter-friendly decor ideas, and grab the free checklist before you shop.